
Bali architecture & construction studio
See your Bali villa before you build it.
We design and build eco homes across Bali, and turn your sketch or idea into a photorealistic design in seconds.
Homes and places, built across Bali.
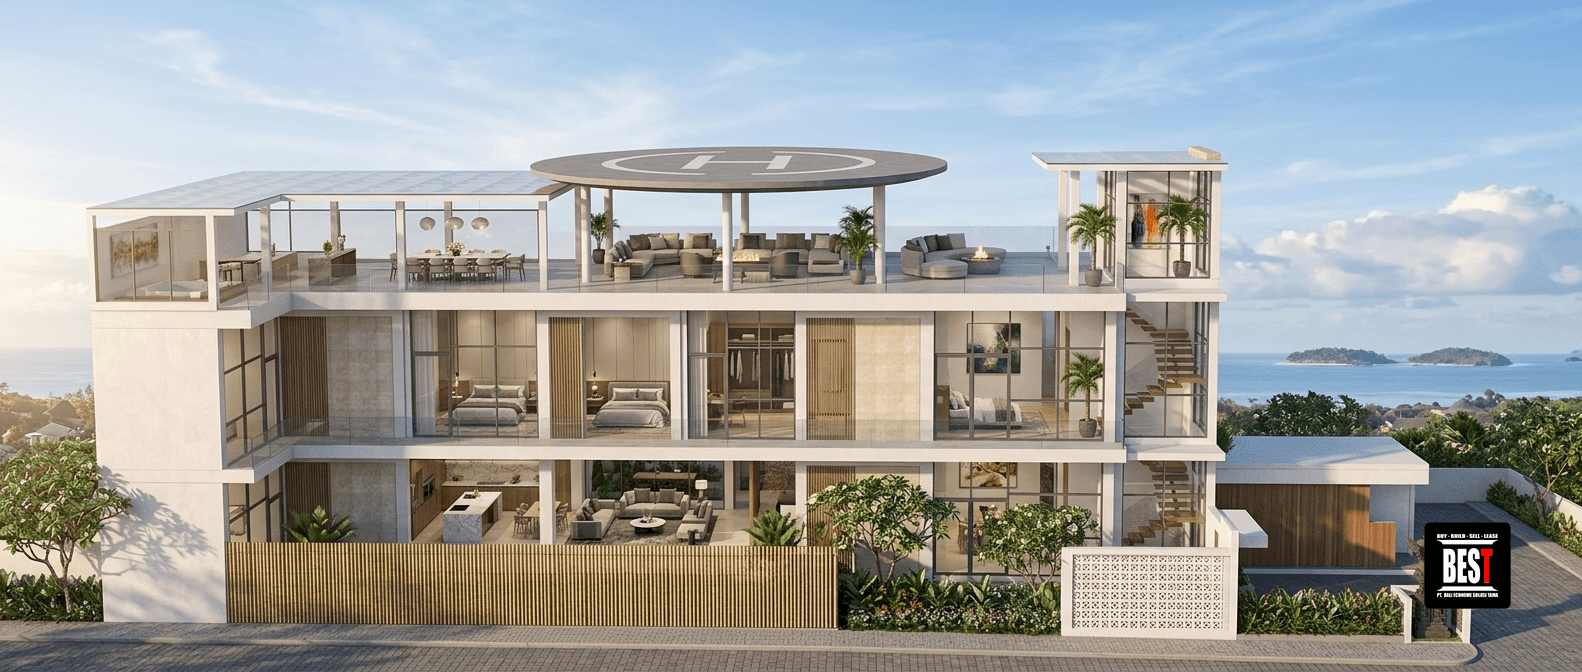
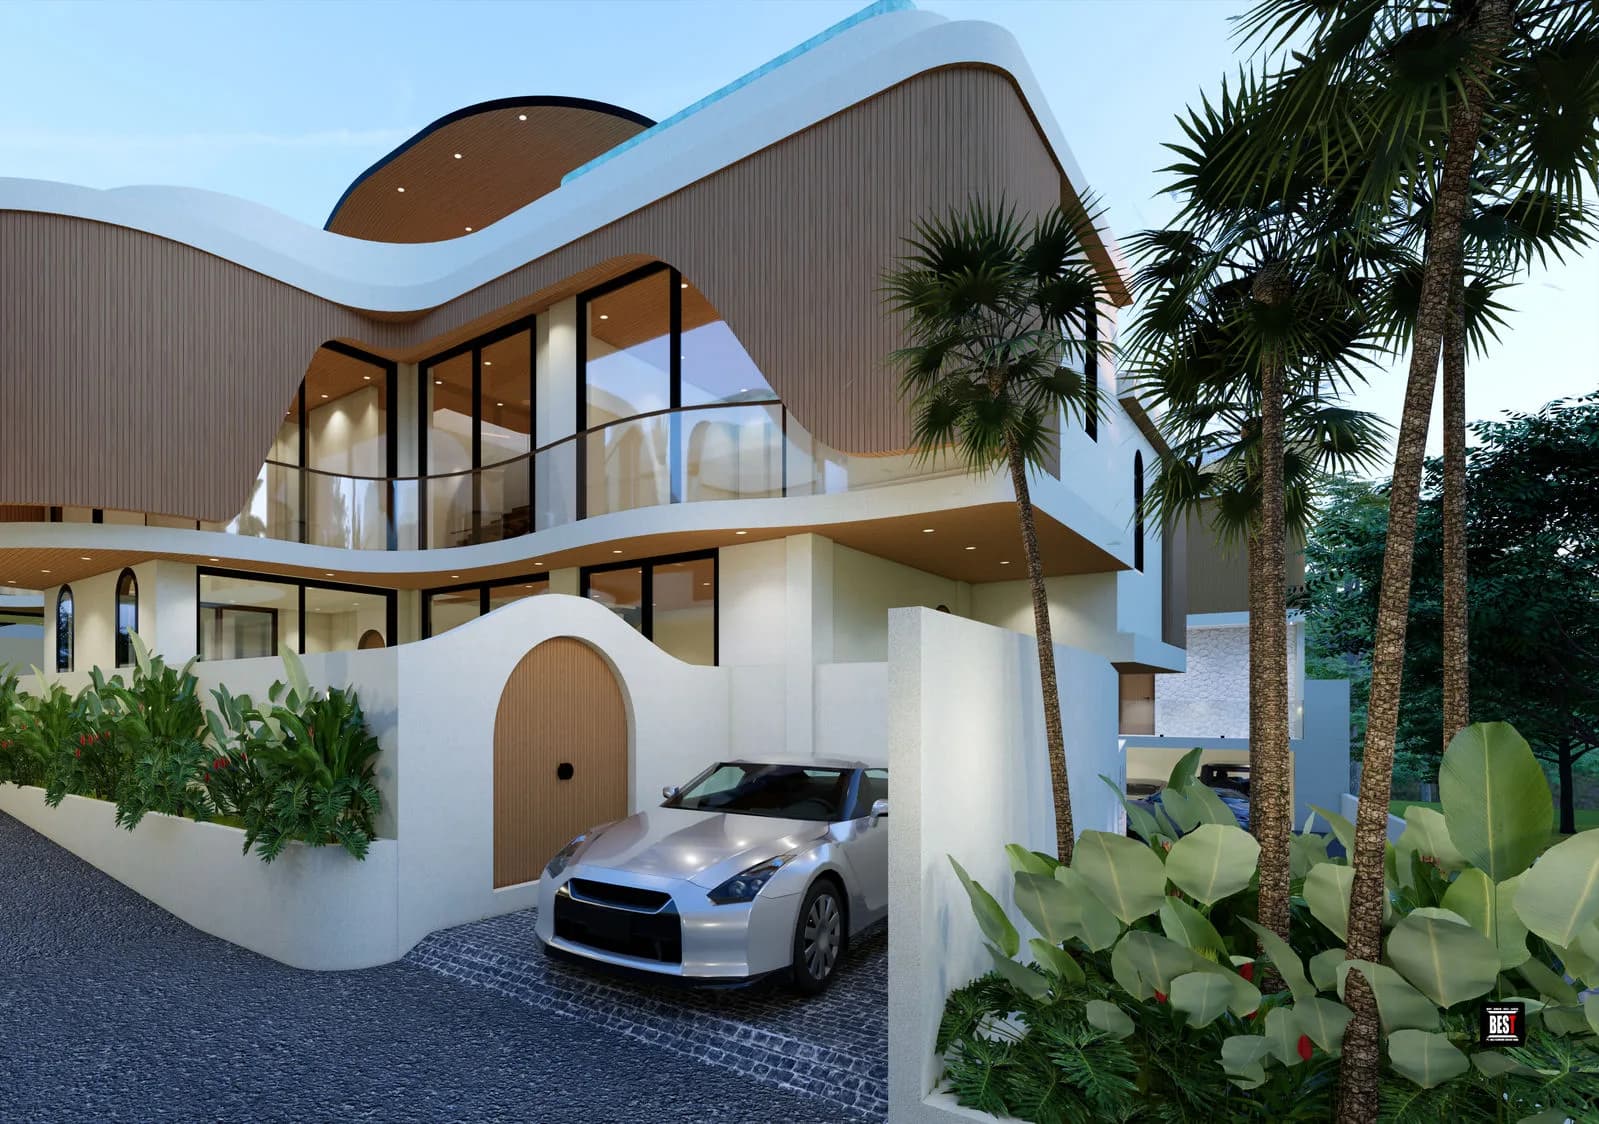
The Icon of Pecatu
Pecatu, Clifftop condominium
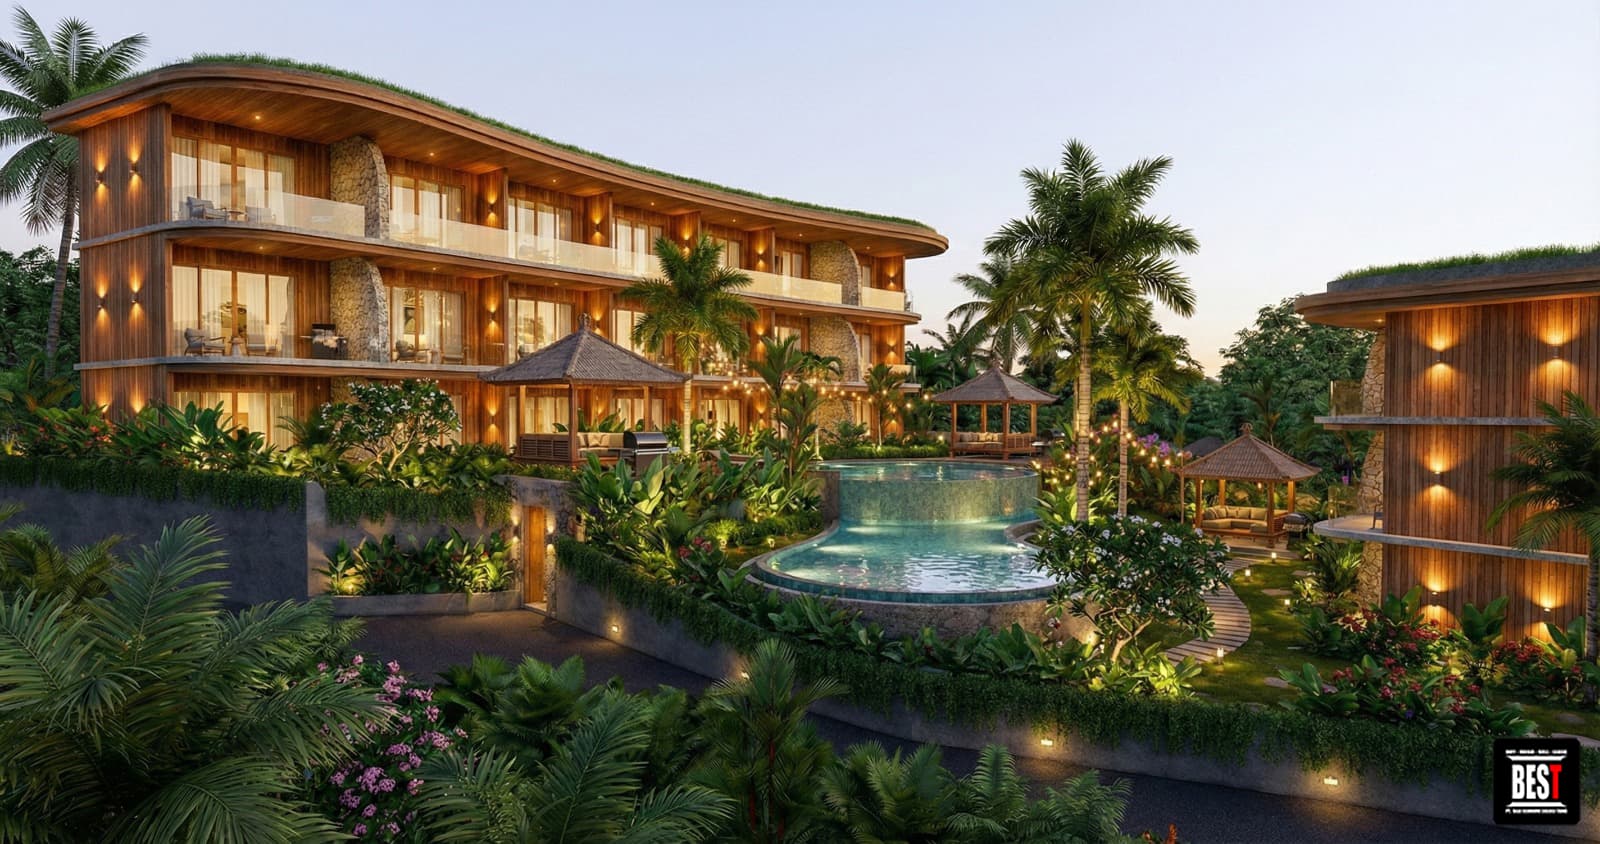
Hillside Eco Residences
Bali, Biophilic apartments
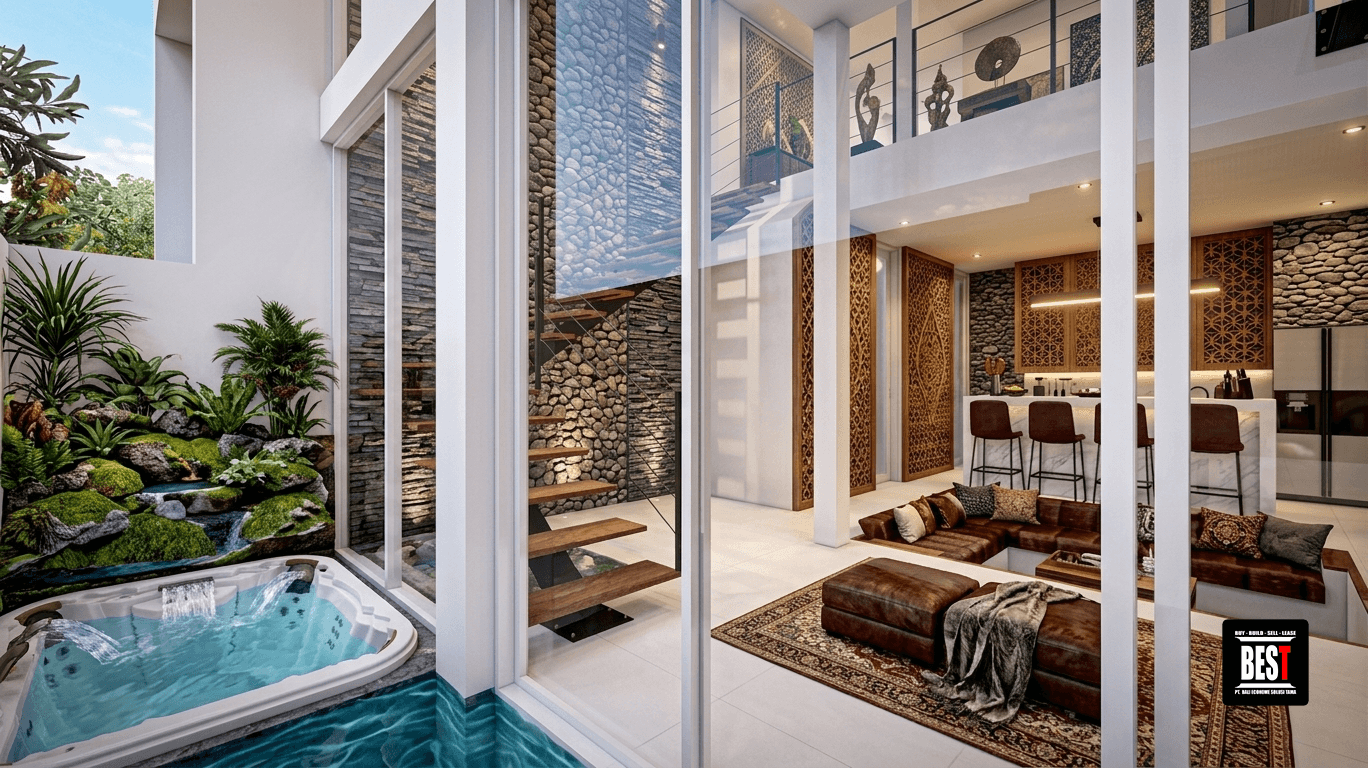
WMV Sanur
Sanur, Private villa
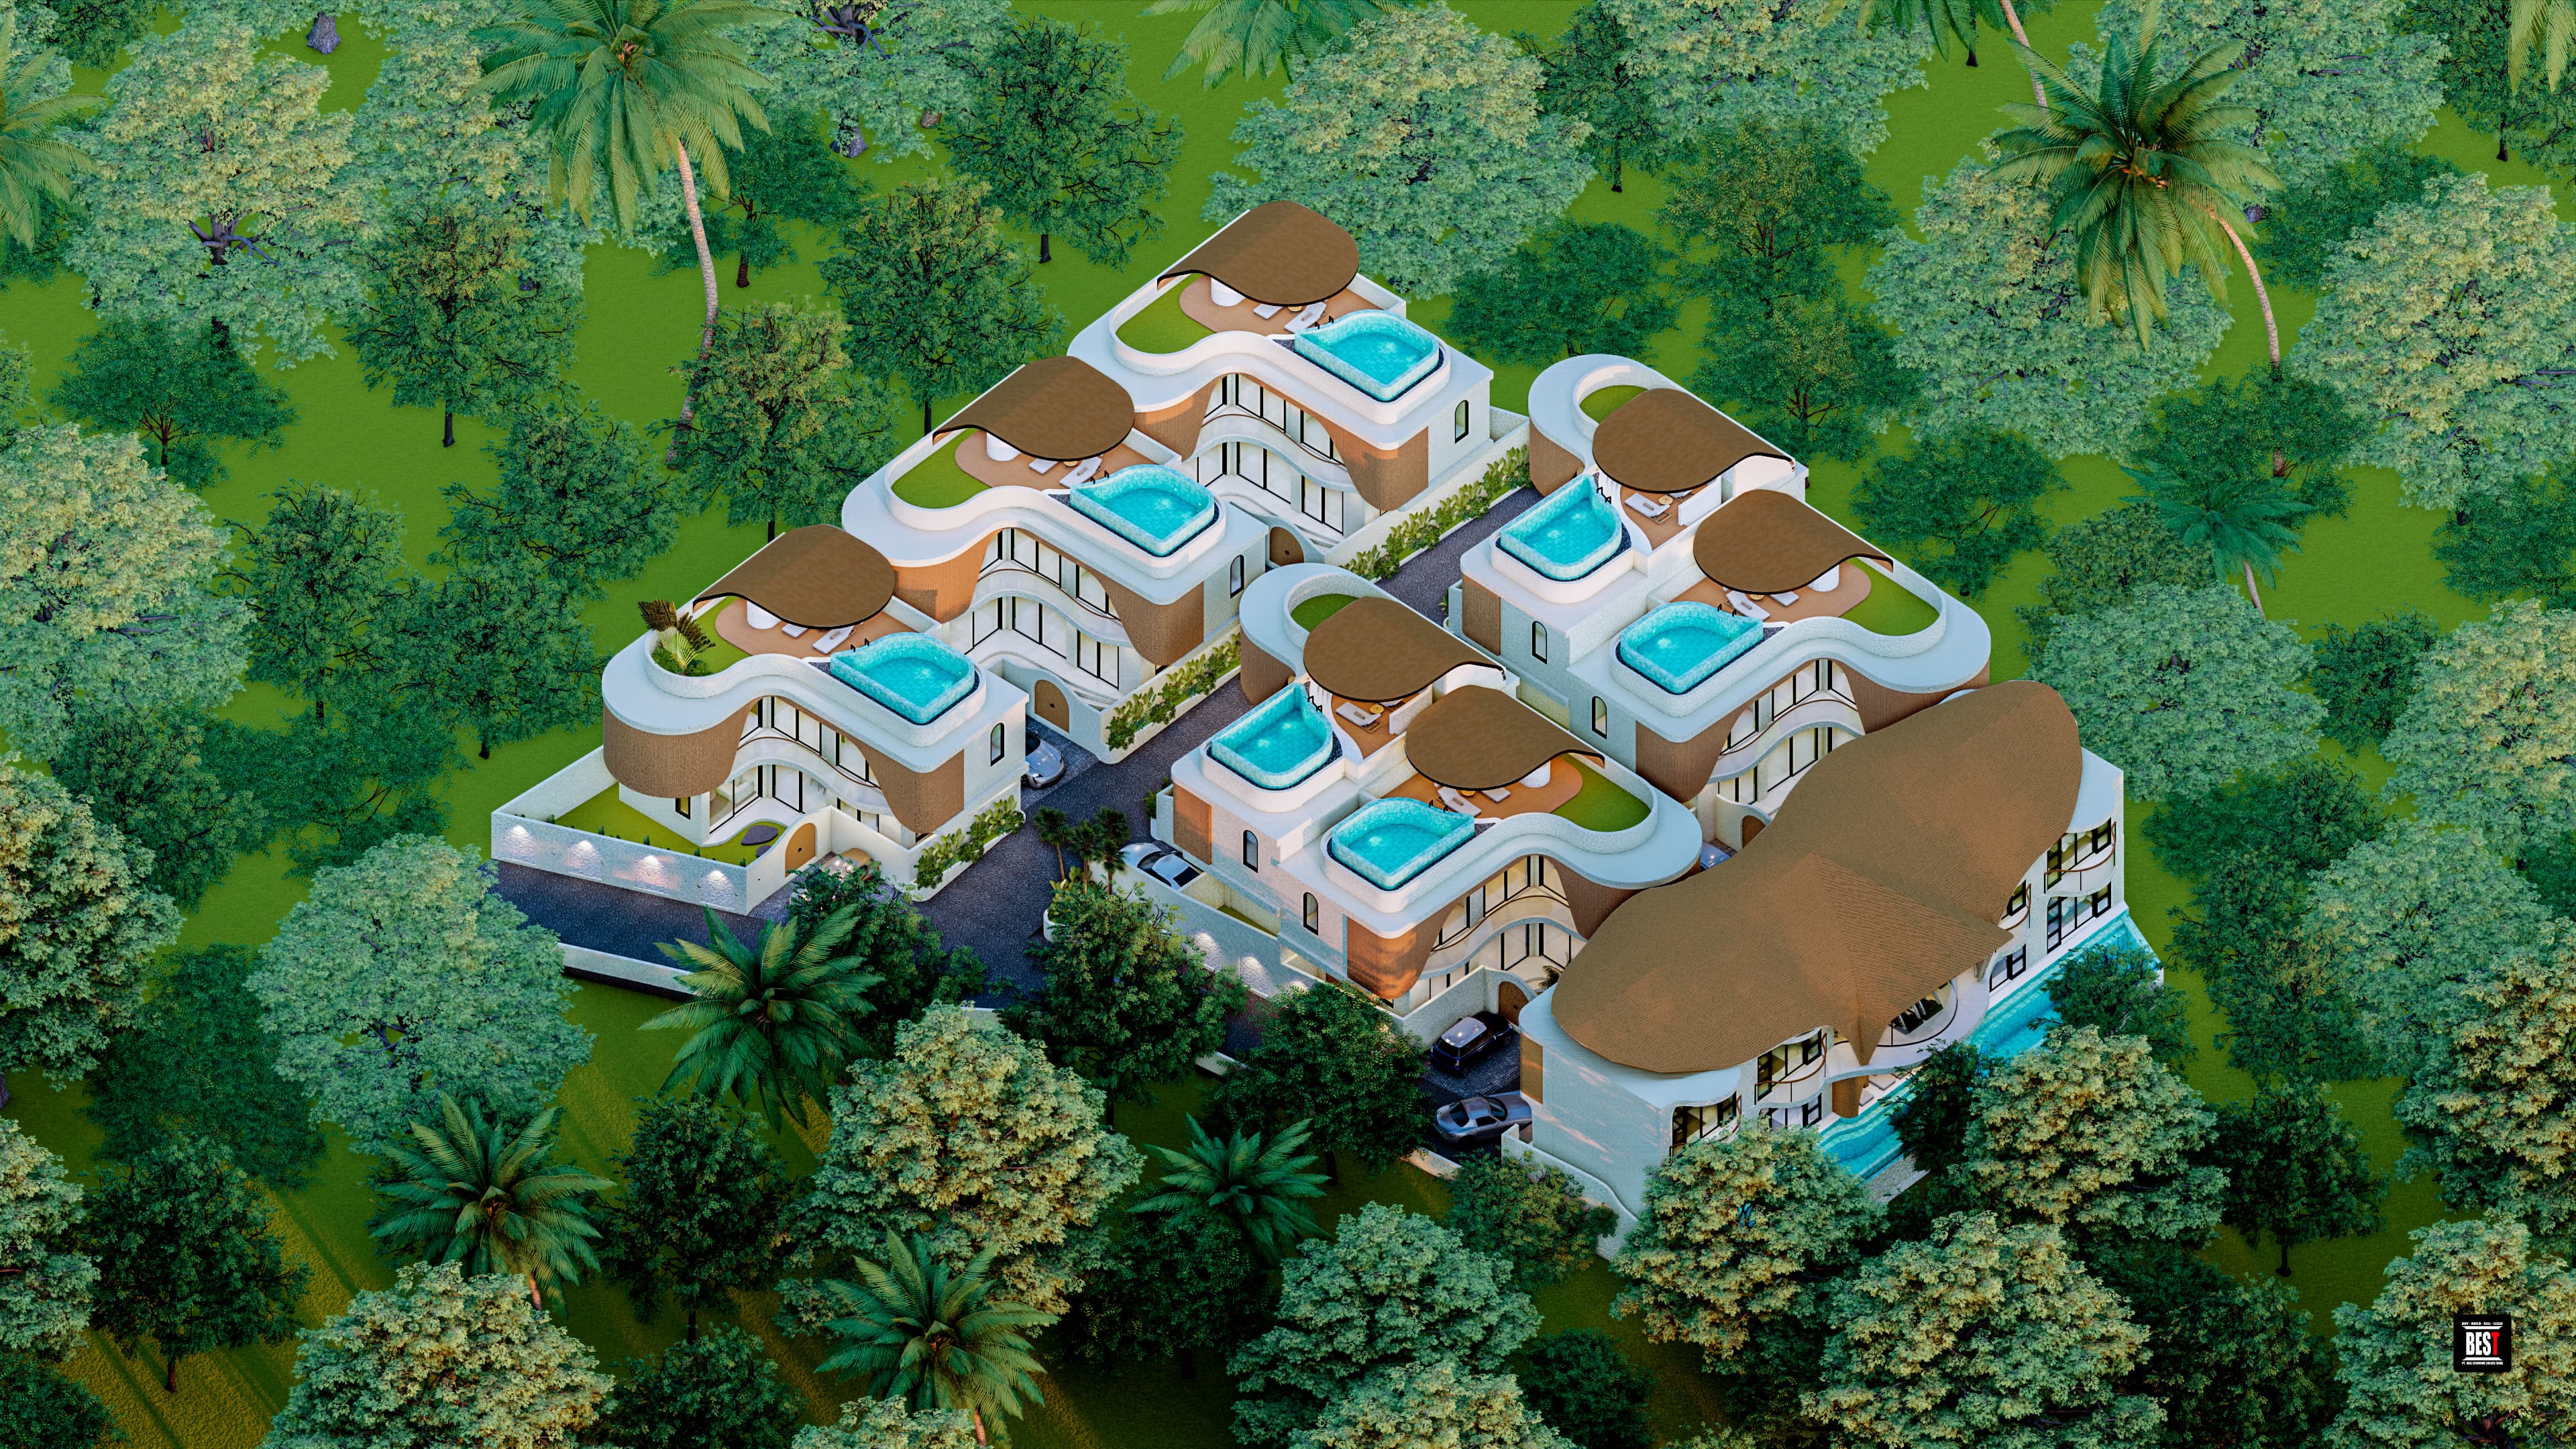
The Luxor Ungasan
Ungasan, Pool villa cluster
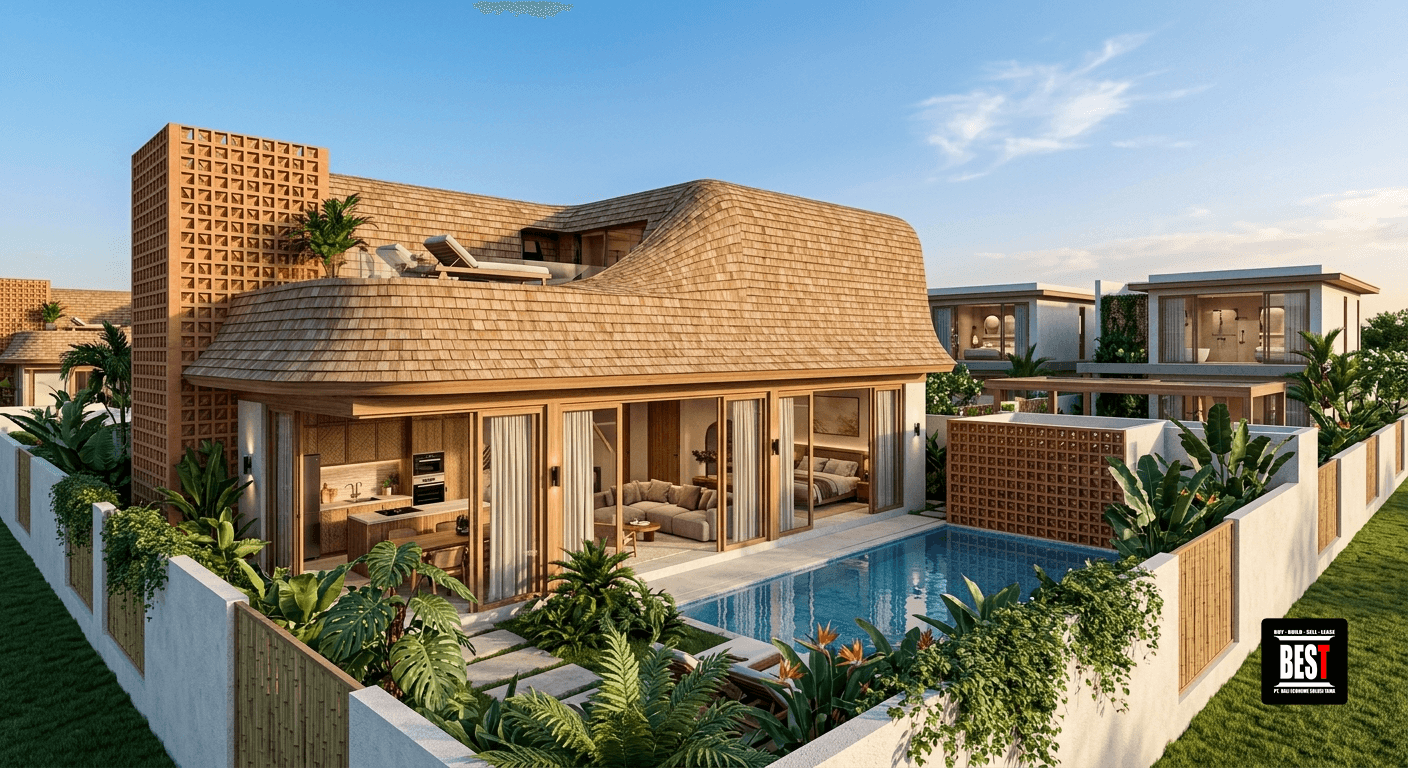
Kutuh Villa Complex
Kutuh, Villa development
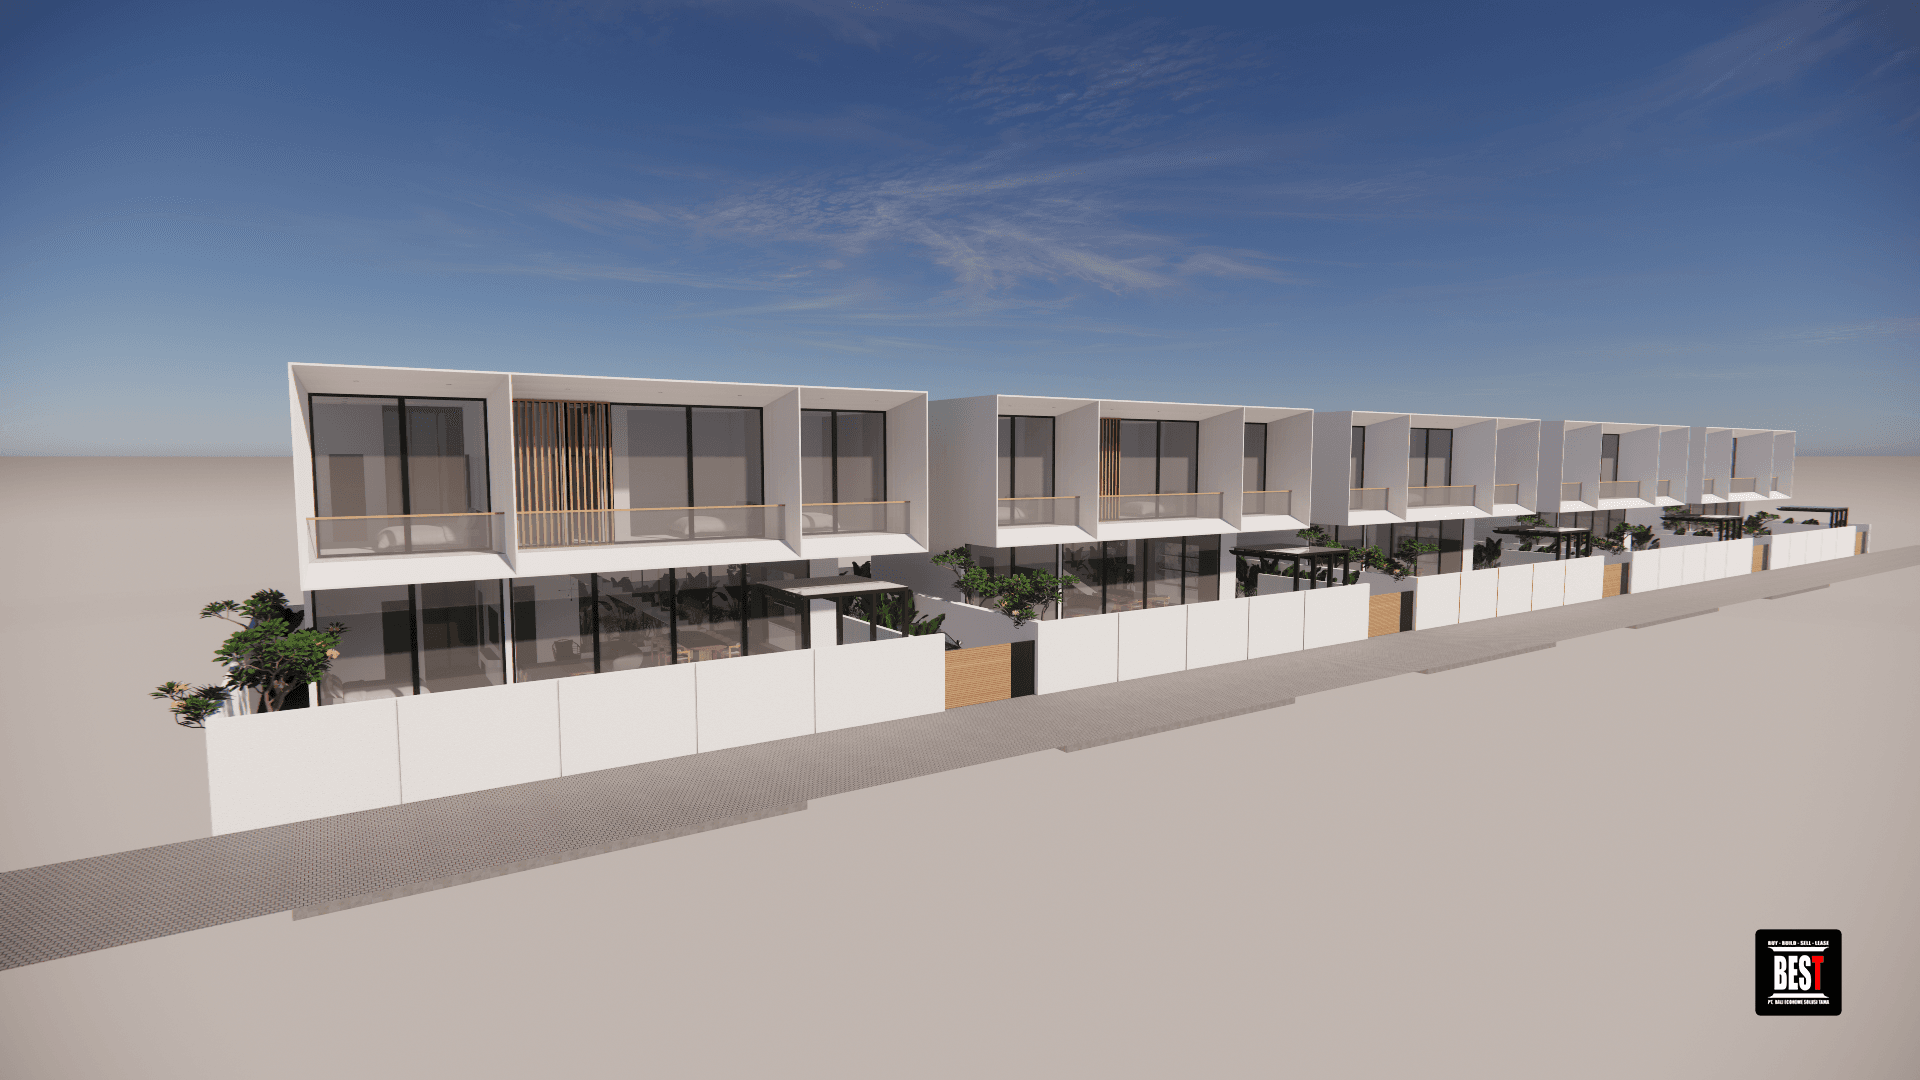
Umalas Villas
Umalas, Row villa development
Walk through it before it exists.
Every home is modelled before it is built, so we take a camera through the model first — the light, the stair, the way the pool reads from the kitchen.
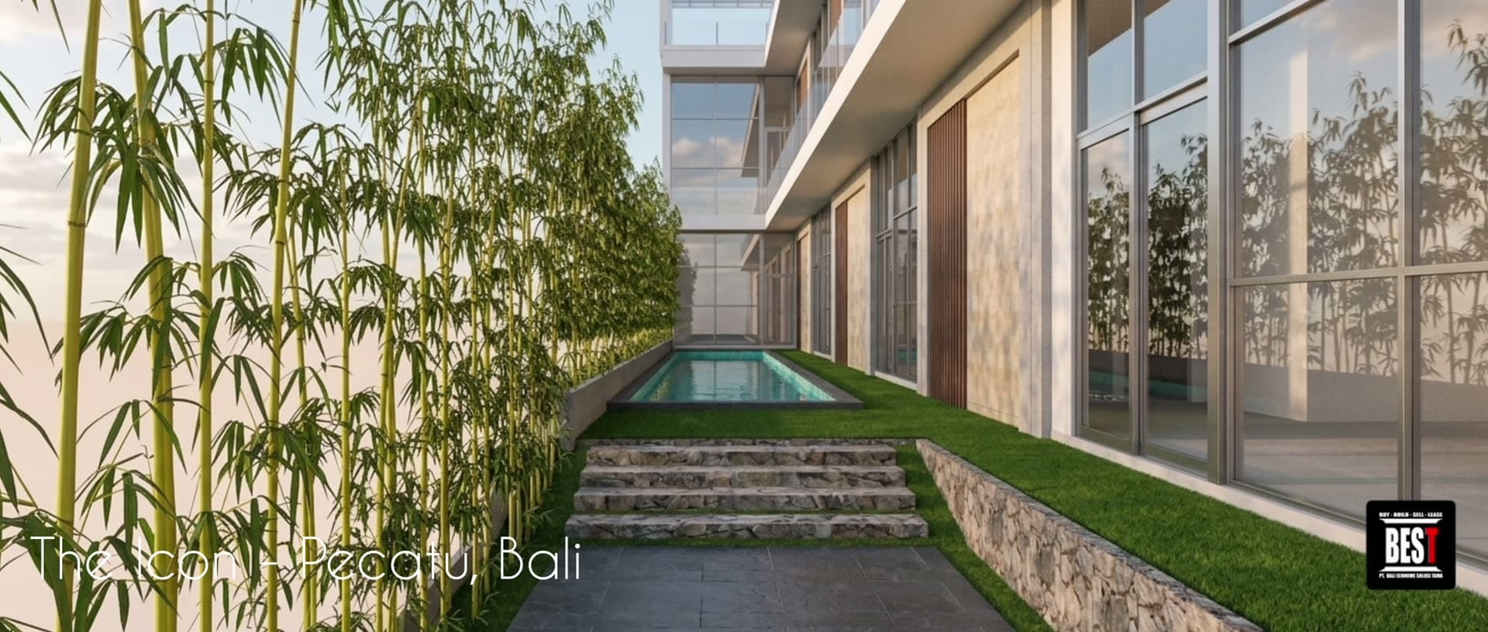
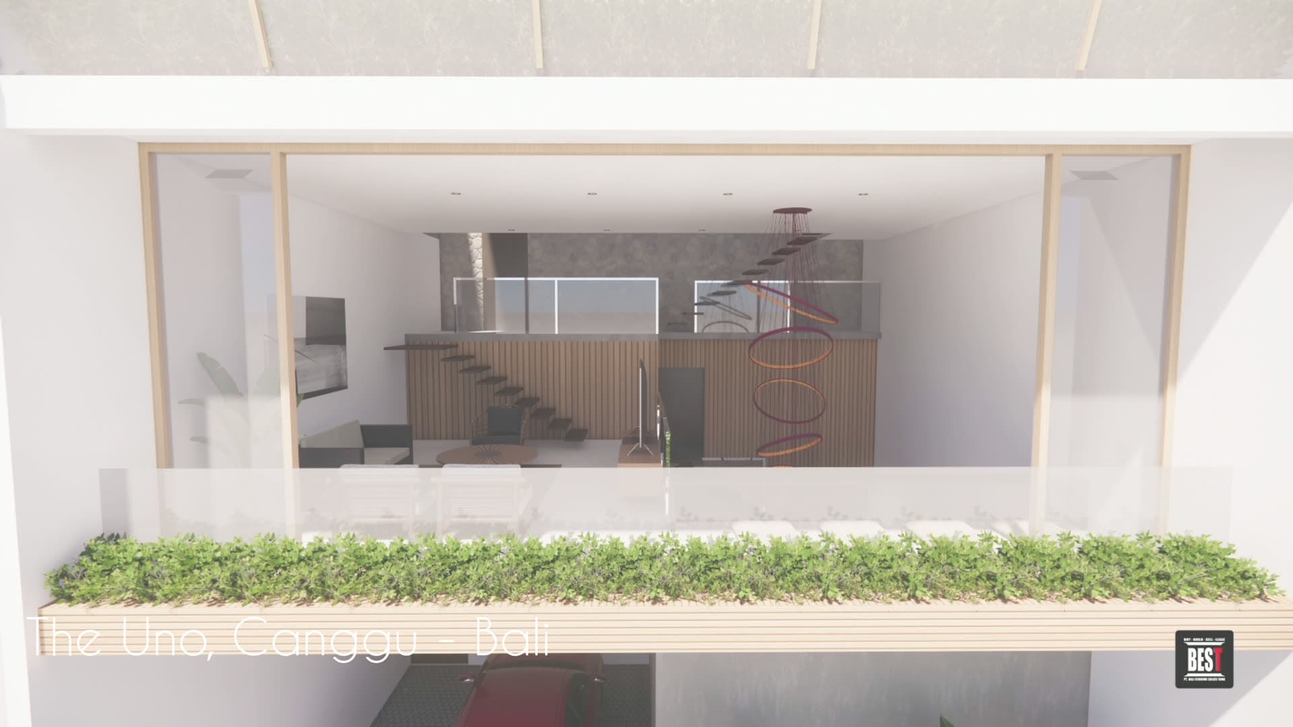
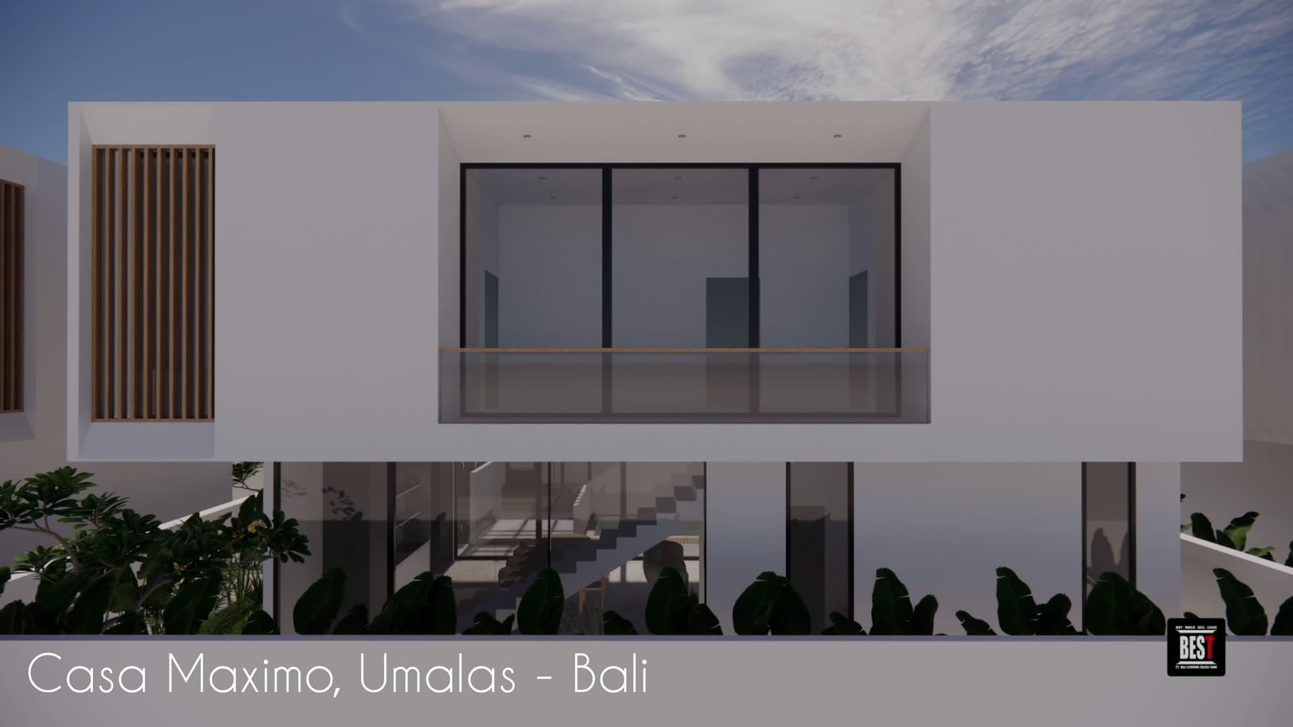
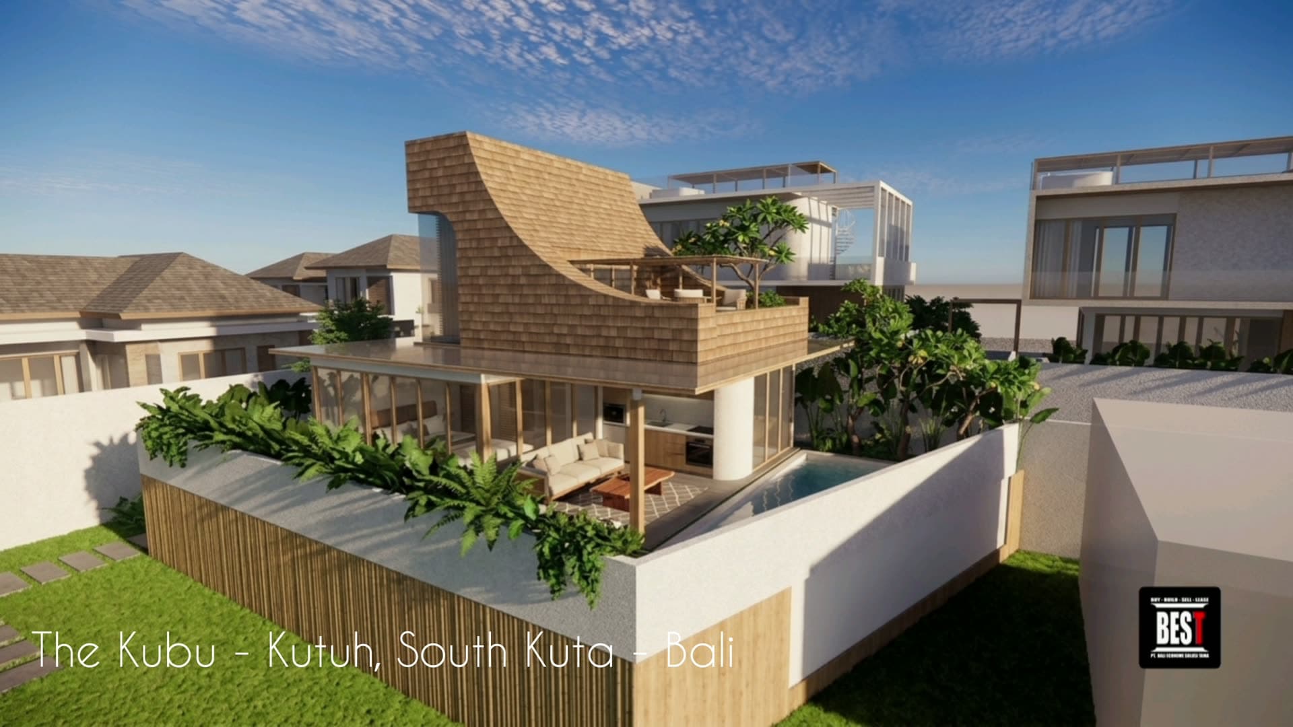
These are walkthroughs of the design model, not film of a finished building.
The mark in the corner is the studio's own.
One studio for the whole journey.
Buy, Build, Sell, Lease. The four things most Bali projects need, handled by a single team so nothing falls between vendors.
Buy
We help you find and secure the right land or property, with local due diligence.
Build
Architecture and construction, managed end to end by one team, from concept to handover.
Sell
When you're ready to exit, we bring finished, market-ready homes to the right buyers.
Lease
Turnkey management and leasing that puts your property to work and protects its value.
From a rough sketch to a real design.
Draw a simple shape or describe your dream home. Our AI turns it into a photorealistic villa, exterior or interior, in seconds. Love the result? Tap Realize this design and our team makes it real.
Open the studioAI renderSee your house standing before you spend a rupiah building it.
Designing costs nothing to try. What we sell is the house, not the software.
Rp 05 designs / month
- No card, no sales call, no meeting to book
- A photorealistic result in seconds, not weeks of drafting
- From a hand sketch, a floor plan, or a single sentence
- Download what you make — it is yours, whether you build with us or not
Rp 479.000/ month
300 designs a month, plus the highest-quality model — for the version you show your family, an investor, or a bank.
To be clear about the business: the subscription is not it. We are an architecture and construction studio in Bali, and we earn from building the house. The studio exists so you know exactly what will stand on your land before any construction money moves. Like what you see? Press Realize This Design and our team takes it from there.
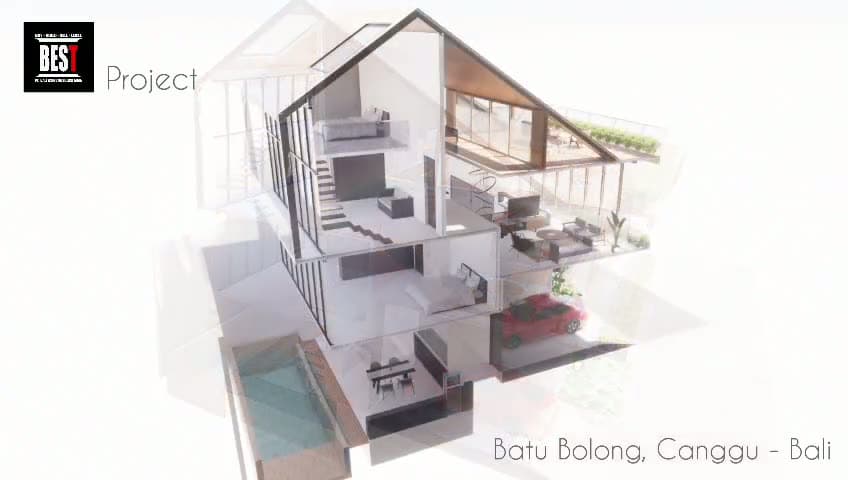
A drawing you can turn.
A render only ever shows you the outside of a wall. Batubolong is a narrow three-level villa on a tight Canggu plot, where the whole idea is the stack: parking and dining at grade, living above, bedrooms above that, a garden on the roof, and one stair through all of it. So we cut the model open.
Drag it, and it turns.
- Type
- Townhouse villa
- Area
- Batubolong · Canggu
- Status
- ongoing
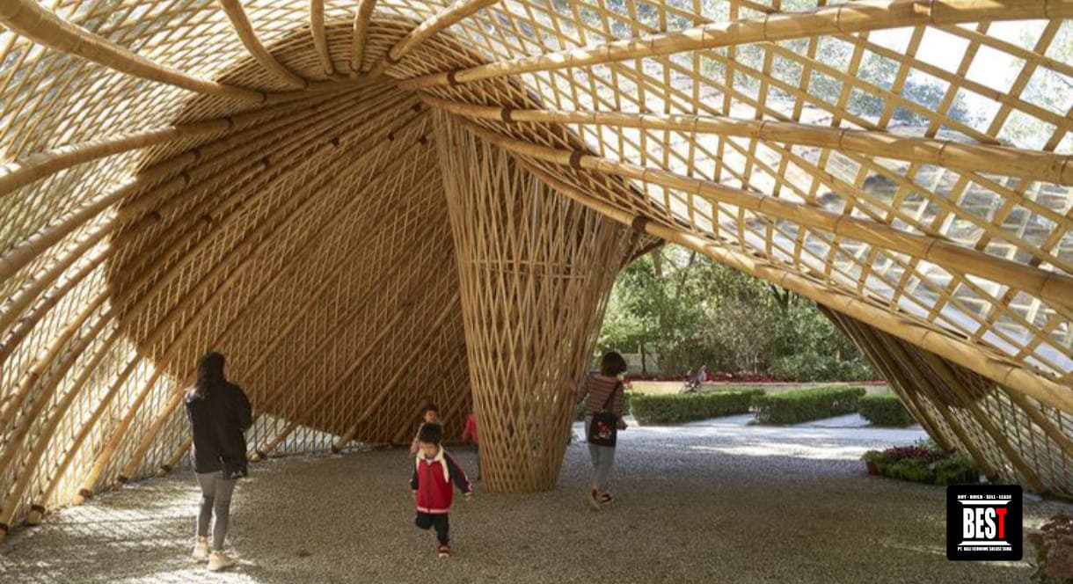
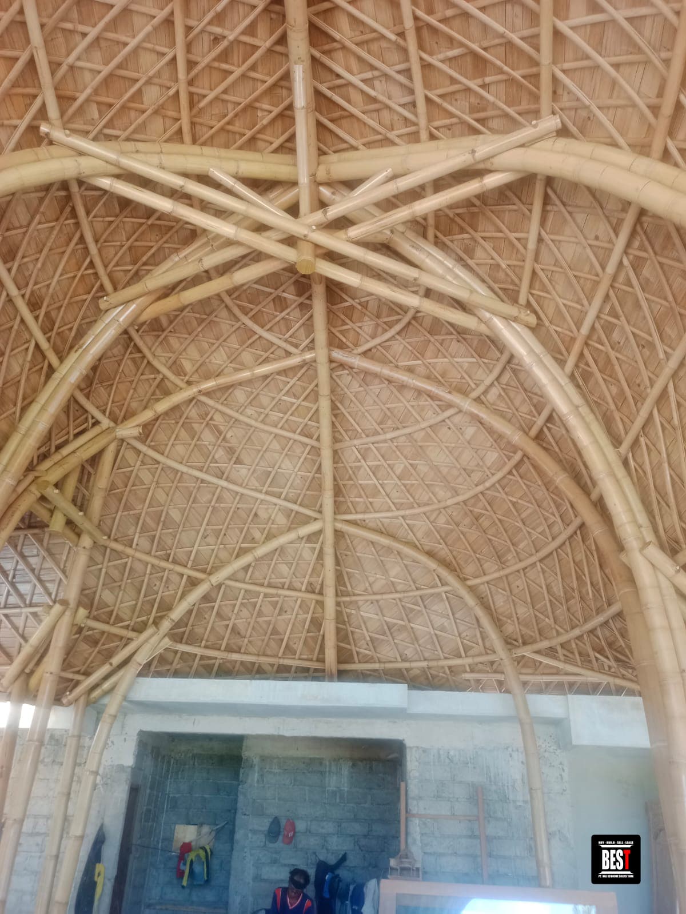
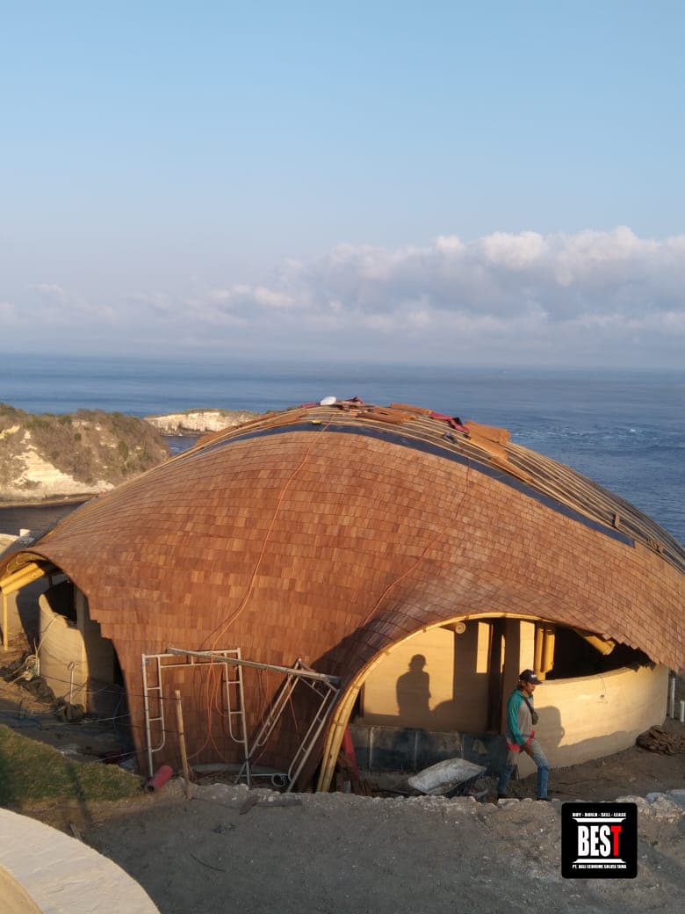
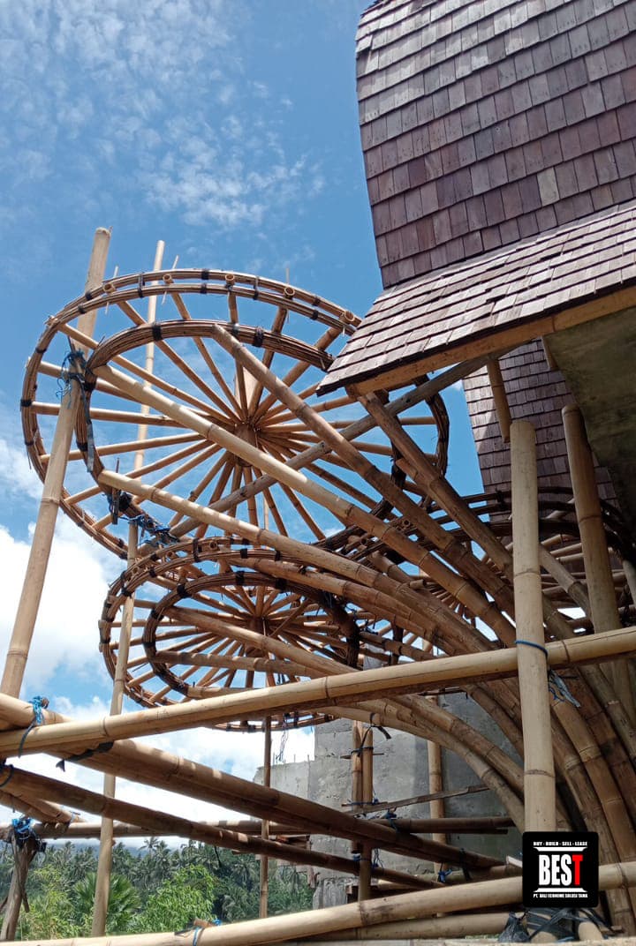
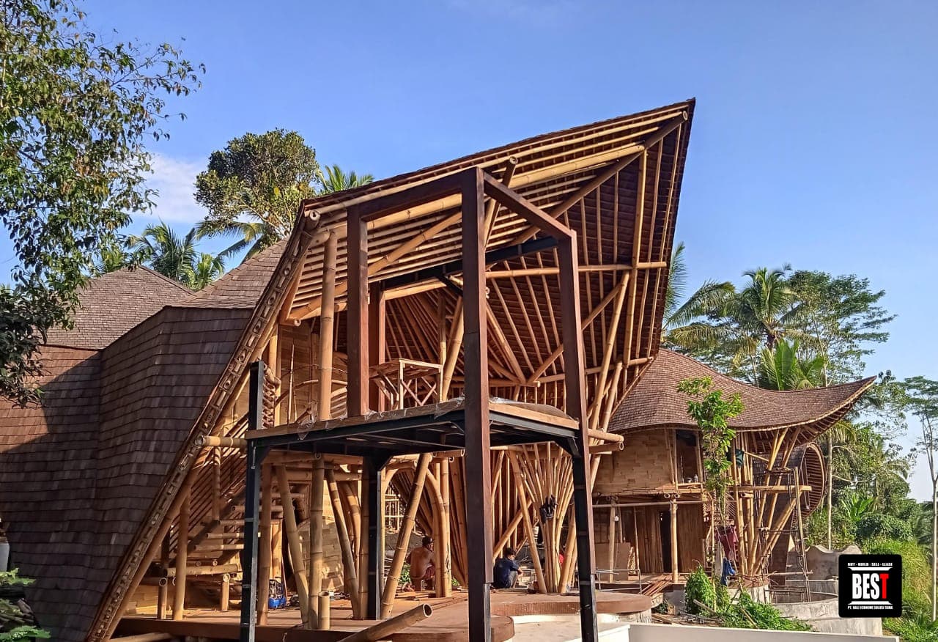
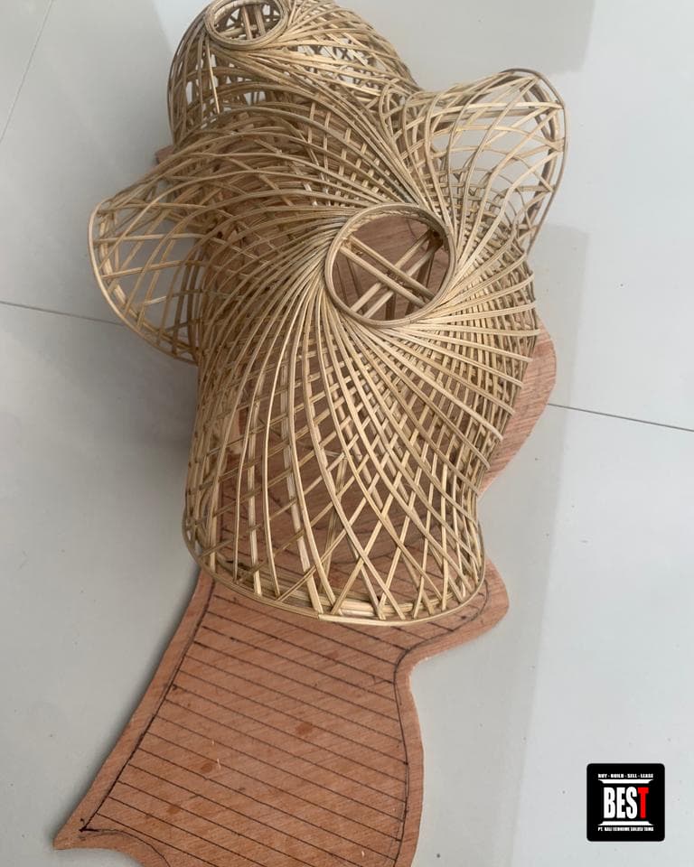
Built with bamboo, stone, and the climate in mind.
Eco isn't a finish we add at the end. It's how we design from the first line: bamboo, natural stone and timber, homes oriented for shade and cross-ventilation, and less embodied carbon wherever we can cut it.
Our flagship bamboo house, hand-woven from scale model to full structure, is where that craft shows most clearly.
Our eco approachReady to see your Bali home?
Generate a design in seconds, or talk to our team about buying, building, or leasing in Bali.